
Star King Solomon Academy


About the Project
Star King Solomon Academy occupies a former council building, where areas of the existing car park had become the children’s outdoor play spaces.
The school wanted to completely rethink these large areas, making them feel less like a car park and creating engaging, welcoming playgrounds that would improve outdoor provision for pupils across the age range.
Future development was also an important consideration. The playground needed to work for the school now, while allowing the space to be divided into two separate playgrounds in the future without requiring a complete redesign.
The initial focus was the EYFS playground, followed by improvements to the existing undercroft area.
The Customer and Objectives
The aim was to bring large, uninspiring areas of tarmac and concrete to life and create spaces where children could play, learn and explore.
For the EYFS area in particular, the school wanted a playground that offered a broad range of play and learning opportunities, while also encouraging children to become more independent in how they use and access resources.
Our Approach

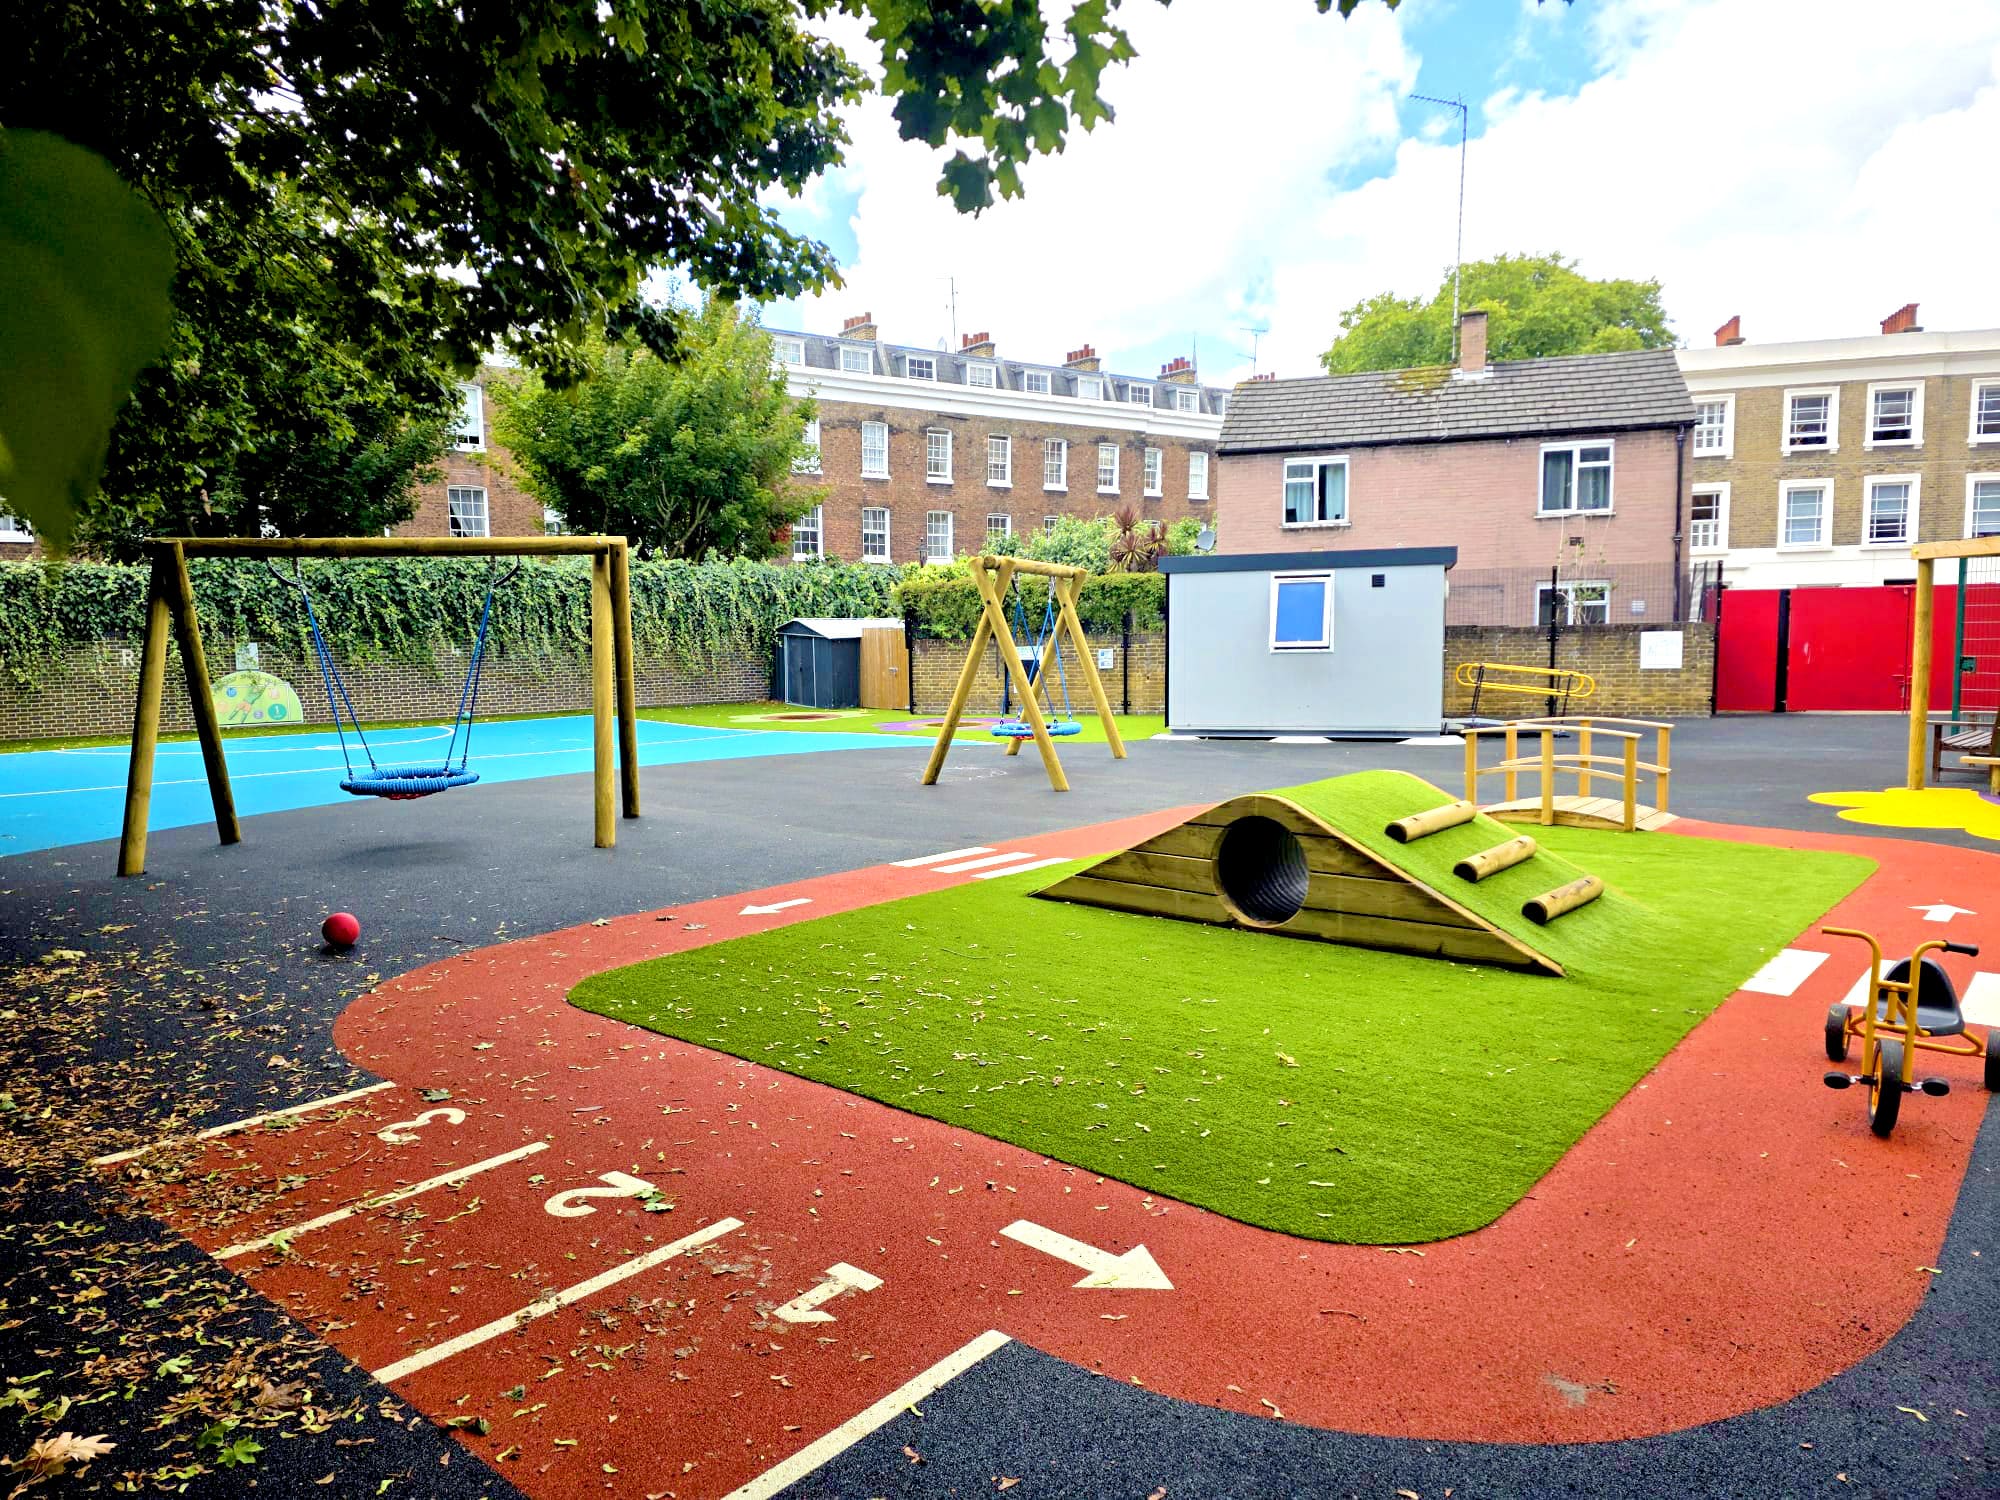
A key part of the transformation was changing the overall feel of the environment. We used a combination of artificial grass, wetpour rubber and loose-fill surfacing to disguise the old tarmac, concrete and car park markings, introducing colour, texture and clearly defined areas for different types of play.

For the EYFS playground, we created a varied environment supporting physical and active play, communication and social interaction, imaginative and role play, sensory and messy play, construction and problem-solving, creativity, and exploration of the natural world.
Child-accessible storage was incorporated into the playground too, giving children greater independence to select, use and put away their own play resources.
The space was designed as one cohesive playground while carefully considering how it could be divided into two separate playgrounds as the school develops in the future.
The undercroft presented a different challenge. Here, surfacing played a major role in transforming what had previously felt like a covered car park into a brighter, friendlier and more inviting space for pupils to use and enjoy.
As a substantial project taking place over several weeks during term time, the installation was carefully coordinated with the school to minimise disruption.
Feedback and Impact
The completed project has completely changed the character of the outdoor areas, replacing large expanses of tarmac and concrete with welcoming spaces that encourage children to move, explore, create, socialise and learn through play.
Careful planning has also ensured the playground can continue to evolve alongside the school, with the flexibility to adapt the space as its needs change in the future.
The school summed up their reaction simply:
“We are totally happy with it. Absolutely love it. Thank you.”
Key Features
- Clamber stack & climbing equipment
- Road track
- Water & messy play
- Construction area
- Stage, seating & musical play
- Trail & balance equipment
- Child-accessible storage
- Planting & raised sleeper beds
- Artificial grass & wetpour surfacing
- Loose-fill play areas
- Privacy screening
- Future-proofed playground design

“The children love their new playground it works so well whatever the weather! Our children absolutely love the sandpit and the bespoke treehouse! They especially enjoy building dens underneath the treehouse, turning it into their own little hideaway.”

Alison Cheetham, EYFS Lead
Higher Lane Primary School
Blackshaw Primary School
“Both playgrounds look so different! The children love it and are having a great time exploring their new equipment”

Julie Carrington , Business Manager
Handcross Park School
“It has now had two terms of busy use and still every day it makes me smile – and the children too. It is such a magical space with so much opportunity”

Jason Gayler, Head of Pre-Prep & Nursery
The Peterborough School
“The design, equipment and overall service was of a very high standard.”

Chris Charlton, Bursar
Batley Grammar School
“I can’t tell you how happy we are with the work and how the plans have come to fruition, thank you to you and all the team at Playground Imagineering.”

Karen Dack, Business Manager
The Cathedral School
“Great value and a quick turnaround, the playground was transformed in just 3 days.”

Mrs Wiskin, Headteacher
Beaumont Primary School
“It was the best design and most competitively priced quotation… they really brought our ideas to life!”

Victoria Griffiths , EYFS Lead
Hindley Junior and Infant School
“The design and finished installation was exactly what we had in mind…the children love it!”

Steven Hyde, Site Manager
Holy Trinity Primary School
“We love the bridge over the tunnel and more importantly, so do the children… it’s been a great success.”

Maggie Thomson, Business Manager
Urmston Infant School
“Playground Imagineering’s bespoke climbing structure was the perfect solution to utilise an awkward space.”

Mark Doherty , Deputy Headteacher
Rupert House School
“Playground Imagineering’s initial design was excellent and they were happy to make the few tweaks we asked for to ensure we got exactly what we wanted. Not only did they deliver the design they also did it on time and to a very high standard. I have no hesitation in recommending their services.”

Mr Kim Rawlingson, Bursar
Avondale Primary School
“It was difficult to envisage what could be achieved with our long, narrow outdoor area. Playground Imagineering’s choice of equipment and well thought out design has completely transformed transformed the playground and utilised the space perfectly.”

Vicky Brown, Headteacher
St John’s Primary School
“We have used Playground Imagineering for a number of projects and they have always exceeded our expectations.”

Mark Speakman, Headteacher
St. Thomas’s Primary School
“A professional approach was taken throughout and our pupils are delighted with the new equipment.”

Sheryl Farnworth, Headteacher
St. Michael’s Primary School
“The new play areas have greatly enhanced our provision and provided our pupils with many hours of enjoyable learning and development opportunities. For much of the work, the children’s ideas have also been carefully incorporated by the Playground Imagineering team into the equipment and areas they have provided. The attention to detail has been greatly valued.”

Alison Hart, Headteacher
St. Hugh of Lincoln Primary School
“After obtaining three quotes for our playground project, we decided to go with Playground Imagineering for the following reasons: I was very impressed with their presentation and proposal as they planned the project with our needs in mind and I felt I was receiving a bespoke service rather than an off the peg solution. As a result the product matches our needs and that of the site perfectly. They were always professional, responsive and when changes were requested, they were dealt with smoothly and without question. I would have no hesitation in recommending Playground Imagineering.”

Mark Mountcastle , Headteacher