
Shears Green Infant School


About the Project
The space available presented an interesting design challenge. A narrow section of land alongside the existing playground led into a sloping area of grass and gravel, which also incorporated a disabled access ramp that was no longer required.
Previously, the area had been largely unused and left to grow wild, but its position directly outside the newly renovated nursery classrooms made it an ideal location for the children’s new outdoor provision.
Our challenge was to transform this awkward and underused space into an inviting, practical and engaging nursery garden, making the most of the available footprint and existing landscape.
The Customer and Objectives
The school wanted the new garden to provide a varied and dynamic play environment for its nursery children, with plenty of opportunities for different types of play and learning.
With a relatively compact and unusually shaped site, every part of the space needed to have a purpose. The design needed to deliver strong play value while remaining practical for everyday nursery use and making the best use of the school’s available budget.
It was also important to retain some of the site’s natural character rather than completely replacing the existing landscape.
Our Approach
We worked with the existing layout and levels wherever possible, introducing a mixture of surfacing, textures and play zones to make the space feel varied and interesting while maximising the available budget.

A loose-fill bark area provides a dedicated space for messy and open-ended play, alongside opportunities for compact sand play, mark making and den making.
For creative and social play, we introduced a dedicated performance area with a stage, movable seating and musical play panels. This gives the children a flexible space for music, performance, role play and group activities.
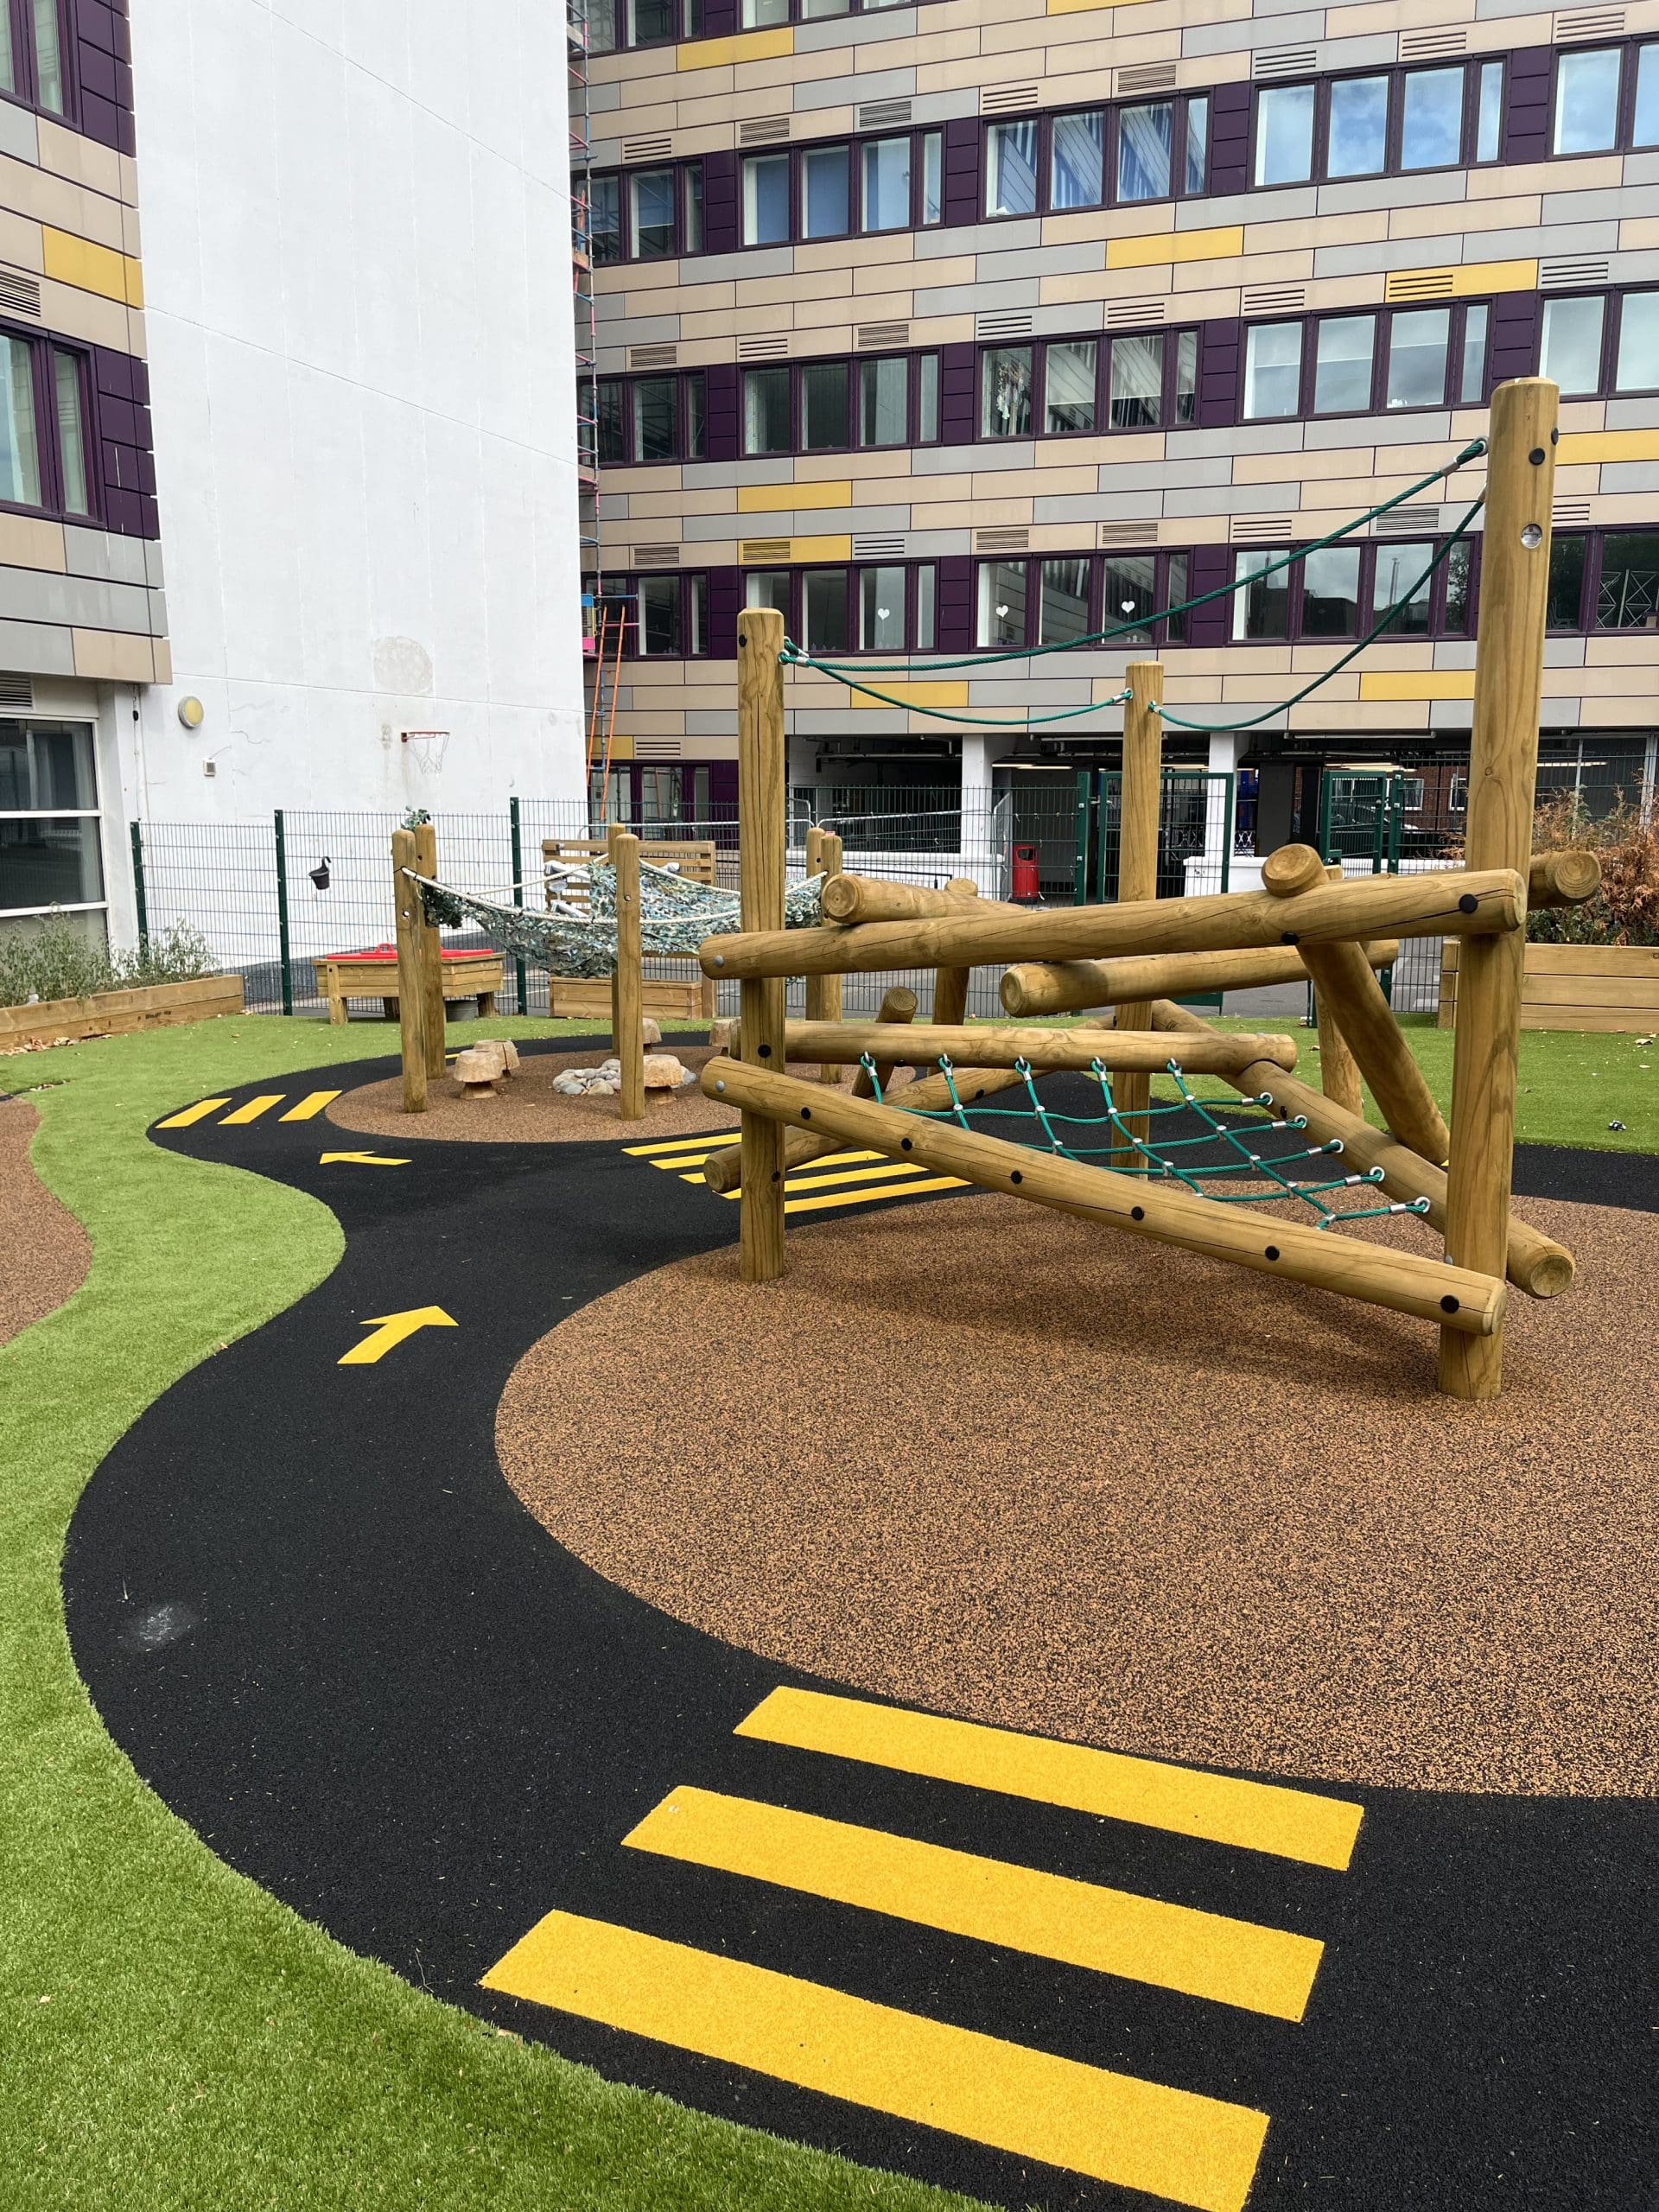
Physical play was incorporated through a clamber stack, creating opportunities for climbing, balancing and developing confidence in movement, while a Water Wall & Table provides hands-on opportunities for experimenting, exploring and collaborative water play.
Privacy screening was also incorporated into the surrounding fencing to help define the nursery garden and create a more enclosed environment.
By combining different textures and types of play within the existing landscape, we were able to turn what had previously been an overlooked area of the school grounds into a varied and purposeful outdoor environment.
Feedback and Impact
The completed nursery garden has transformed a previously overgrown and underused area into a dedicated outdoor environment where children can explore a wide range of play opportunities.
Despite the site’s narrow footprint and challenging levels, the finished space incorporates physical, creative, sensory, messy, imaginative and social play, giving the nursery children plenty of choice in how they use and interact with their new garden.
We loved working with the team at Shears Green Infants School. They had a clear understanding of what they wanted from the space and were incredibly helpful throughout the project, working closely with us both during the design process and while our team were on site completing the installation.
Most importantly, the school were delighted with the transformation:
“The Nursery garden looks amazing!”
Key Features
- Clamber stack for physical play
- Water Wall & Table
- Water play accessories
- Compact sand play
- Messy play and loose-fill bark area
- Mark-making opportunities
- Freestanding den-making equipment
- Performance stage
- Movable seating
- Musical play panels
- Mixed surfacing and textures
- Natural play elements
- Privacy screening

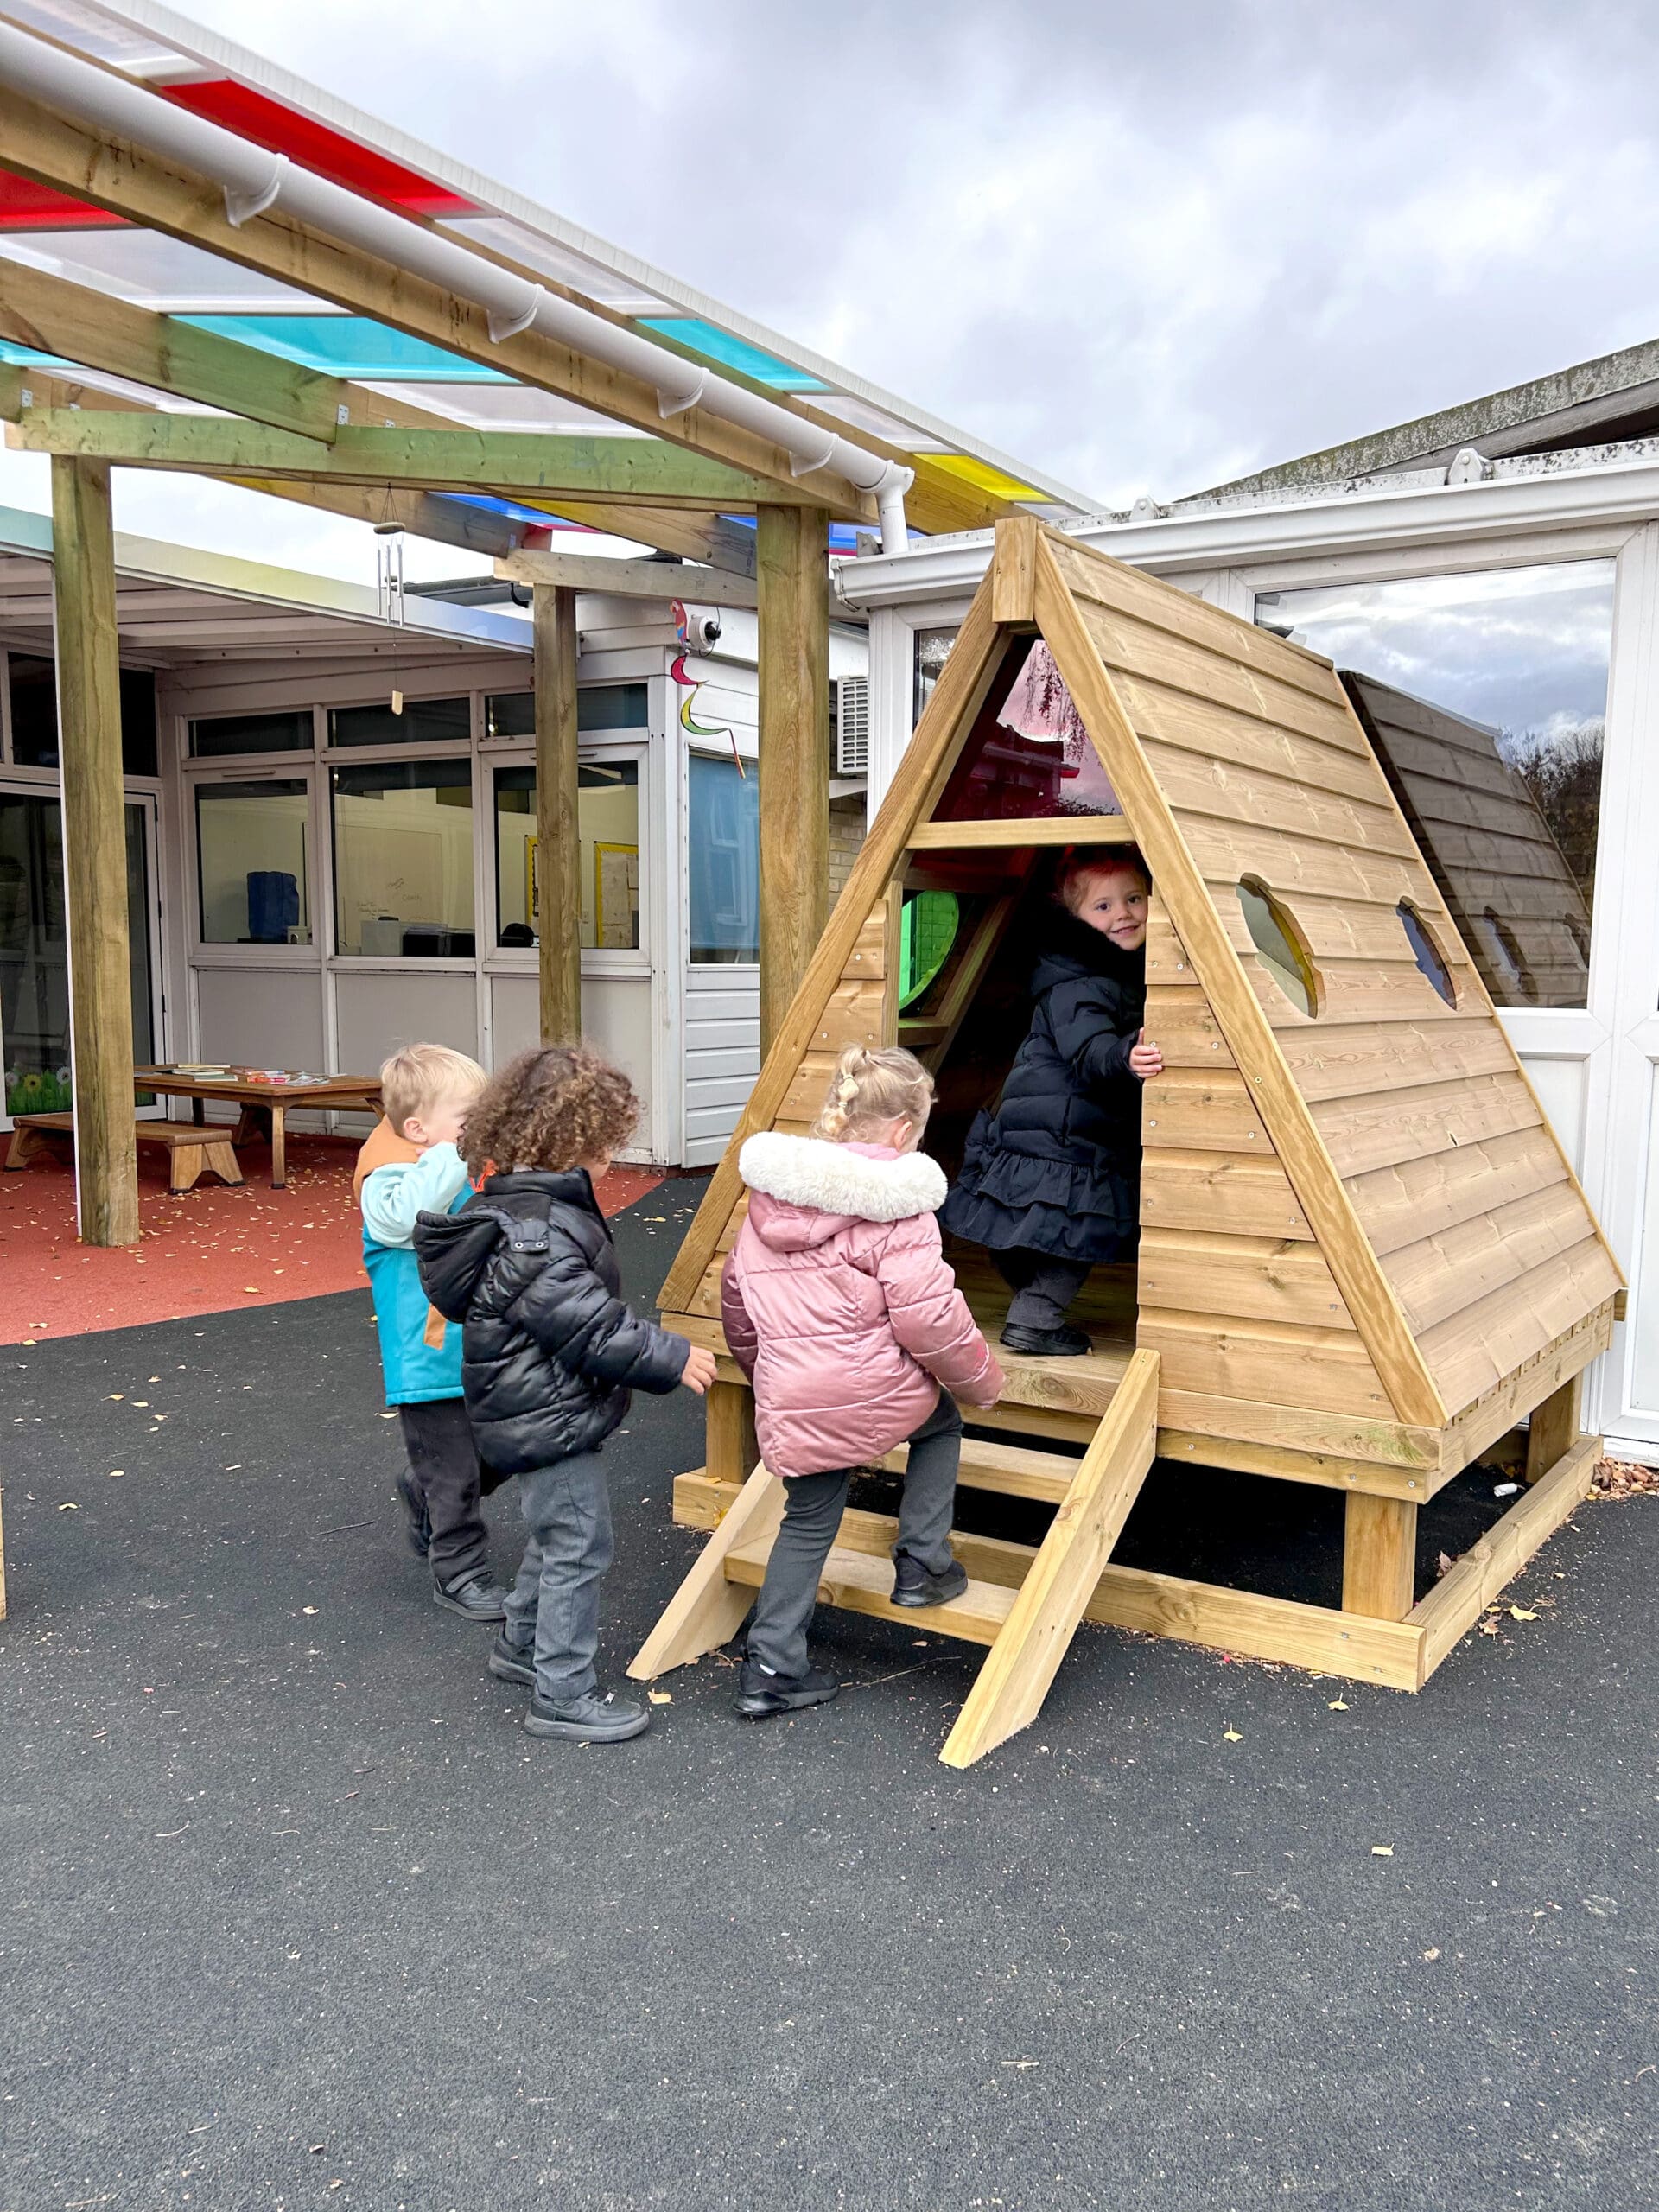
“The children love their new playground it works so well whatever the weather! Our children absolutely love the sandpit and the bespoke treehouse! They especially enjoy building dens underneath the treehouse, turning it into their own little hideaway.”

Alison Cheetham, EYFS Lead
Higher Lane Primary School
Blackshaw Primary School
“Both playgrounds look so different! The children love it and are having a great time exploring their new equipment”

Julie Carrington , Business Manager
Handcross Park School
“It has now had two terms of busy use and still every day it makes me smile – and the children too. It is such a magical space with so much opportunity”

Jason Gayler, Head of Pre-Prep & Nursery
The Peterborough School
“The design, equipment and overall service was of a very high standard.”

Chris Charlton, Bursar
Batley Grammar School
“I can’t tell you how happy we are with the work and how the plans have come to fruition, thank you to you and all the team at Playground Imagineering.”

Karen Dack, Business Manager
The Cathedral School
“Great value and a quick turnaround, the playground was transformed in just 3 days.”

Mrs Wiskin, Headteacher
Beaumont Primary School
“It was the best design and most competitively priced quotation… they really brought our ideas to life!”

Victoria Griffiths , EYFS Lead
Hindley Junior and Infant School
“The design and finished installation was exactly what we had in mind…the children love it!”

Steven Hyde, Site Manager
Holy Trinity Primary School
“We love the bridge over the tunnel and more importantly, so do the children… it’s been a great success.”

Maggie Thomson, Business Manager
Urmston Infant School
“Playground Imagineering’s bespoke climbing structure was the perfect solution to utilise an awkward space.”

Mark Doherty , Deputy Headteacher
Rupert House School
“Playground Imagineering’s initial design was excellent and they were happy to make the few tweaks we asked for to ensure we got exactly what we wanted. Not only did they deliver the design they also did it on time and to a very high standard. I have no hesitation in recommending their services.”

Mr Kim Rawlingson, Bursar
Avondale Primary School
“It was difficult to envisage what could be achieved with our long, narrow outdoor area. Playground Imagineering’s choice of equipment and well thought out design has completely transformed transformed the playground and utilised the space perfectly.”

Vicky Brown, Headteacher
St John’s Primary School
“We have used Playground Imagineering for a number of projects and they have always exceeded our expectations.”

Mark Speakman, Headteacher
St. Thomas’s Primary School
“A professional approach was taken throughout and our pupils are delighted with the new equipment.”

Sheryl Farnworth, Headteacher
St. Michael’s Primary School
“The new play areas have greatly enhanced our provision and provided our pupils with many hours of enjoyable learning and development opportunities. For much of the work, the children’s ideas have also been carefully incorporated by the Playground Imagineering team into the equipment and areas they have provided. The attention to detail has been greatly valued.”

Alison Hart, Headteacher
St. Hugh of Lincoln Primary School
“After obtaining three quotes for our playground project, we decided to go with Playground Imagineering for the following reasons: I was very impressed with their presentation and proposal as they planned the project with our needs in mind and I felt I was receiving a bespoke service rather than an off the peg solution. As a result the product matches our needs and that of the site perfectly. They were always professional, responsive and when changes were requested, they were dealt with smoothly and without question. I would have no hesitation in recommending Playground Imagineering.”

Mark Mountcastle , Headteacher
Similar Projects